
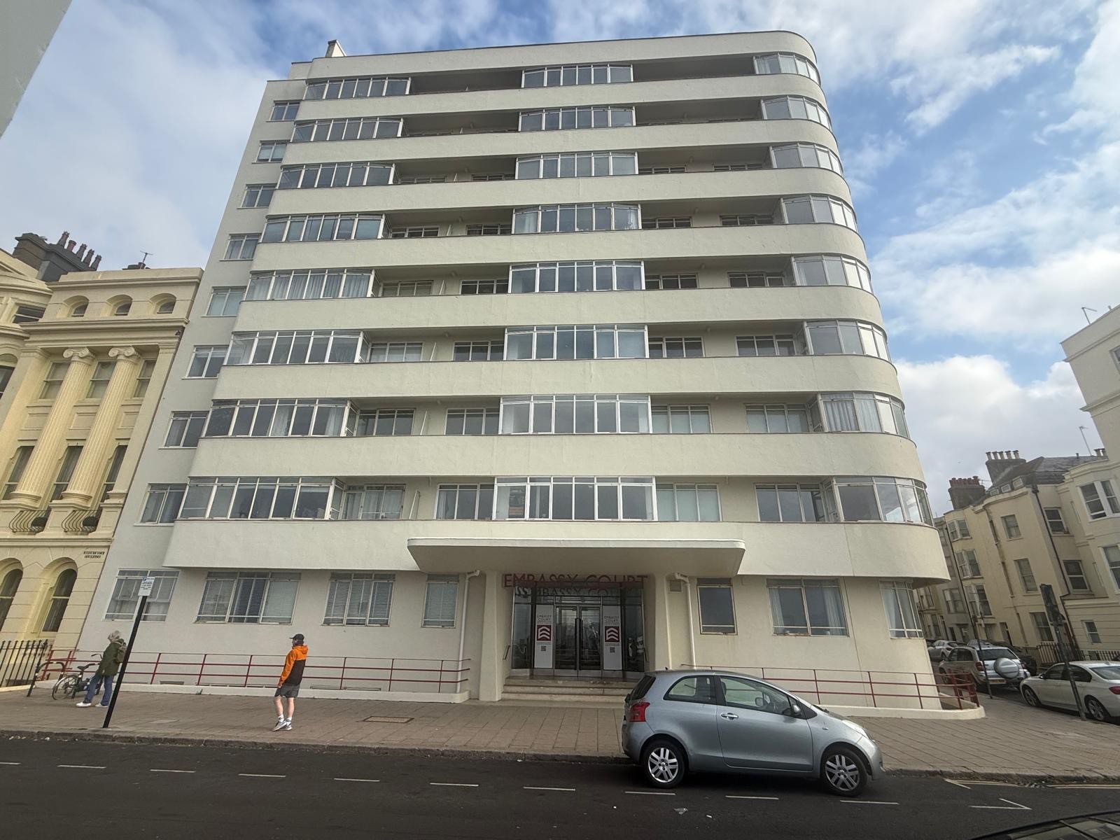
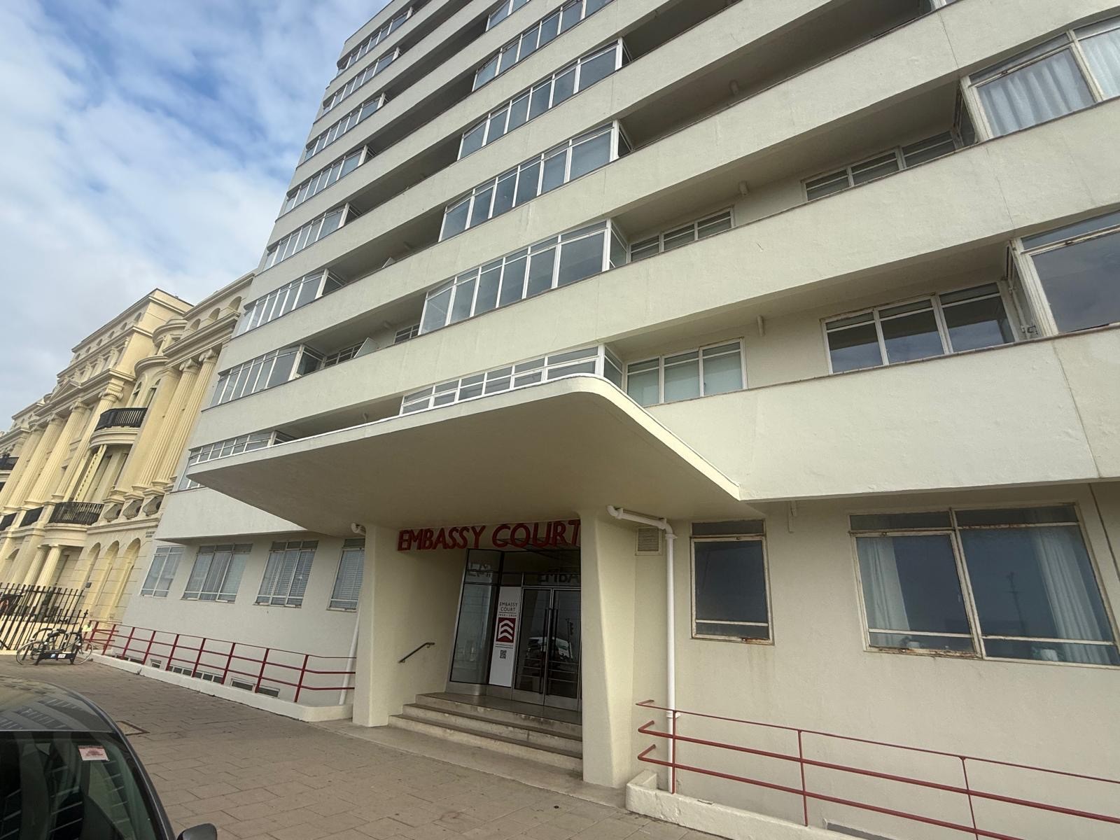
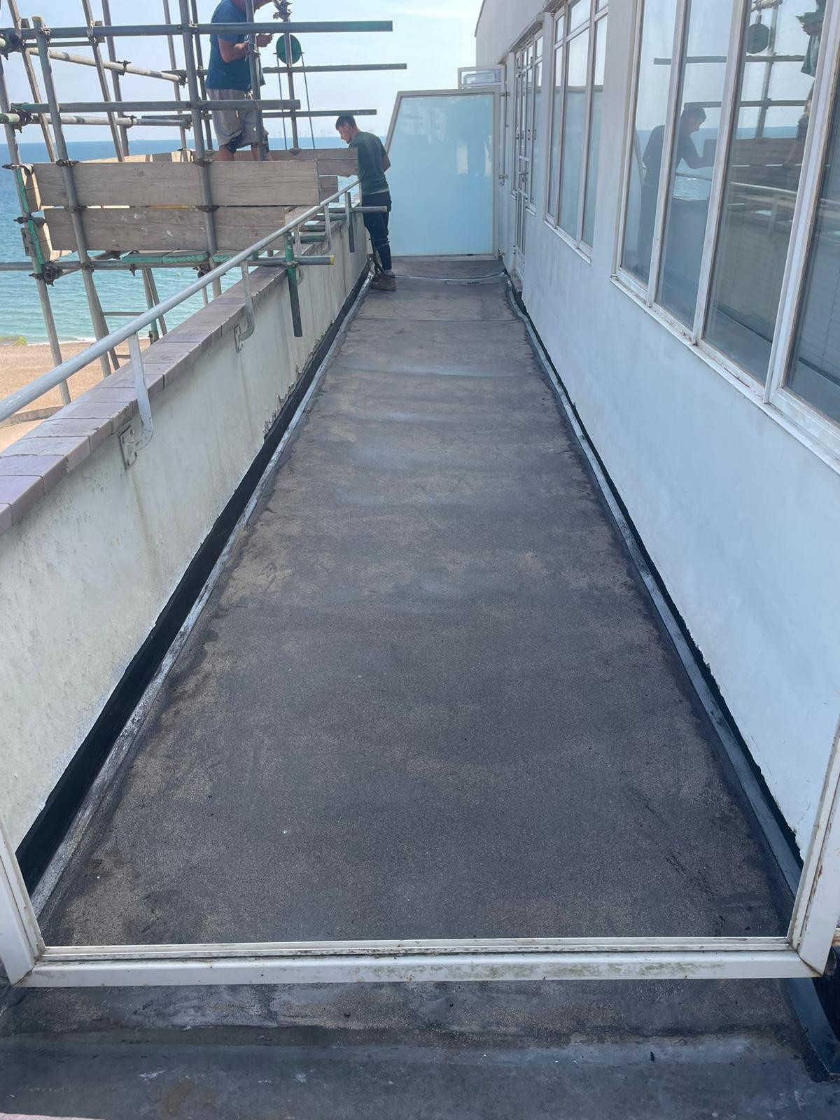
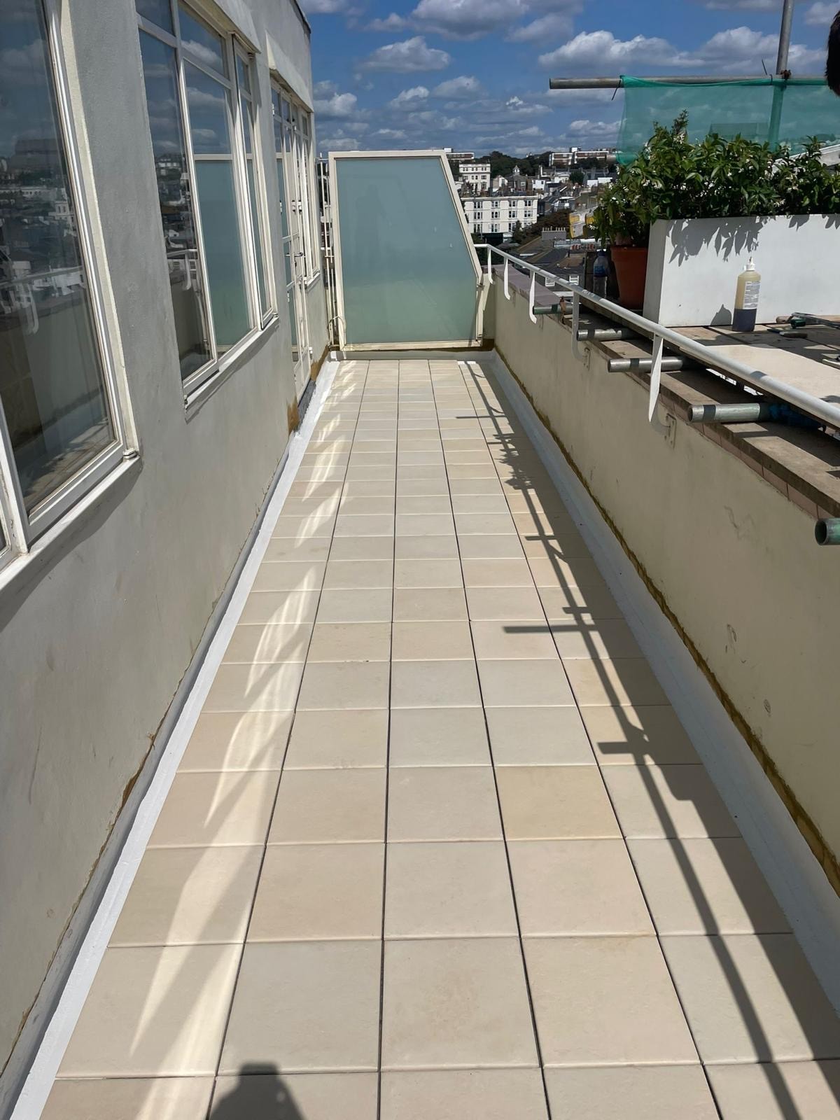
The balconies at Embassy Court—an iconic example of Art Deco architecture—had reached the end of their serviceable life and required full refurbishment to restore both performance and appearance. Phase 1 of the project focused on the south elevation, where the existing asphalt coverings were carefully removed from the balcony areas. These were replaced with a new 25mm IKO Roofstar RD mastic asphalt system, providing a durable, high-performance waterproofing solution designed to meet modern standards whilerespecting the building’s heritage.In conjunction with the asphalt works, the existing lead trays beneath the balcony door thresholds were also replaced. This was a critical element of the refurbishment, ensuring improved detailing at these vulnerable junctions and enhancing long-term protection against water ingress.To complete the upgrade, new promenade tiles were installed across the balconies. As well as significantly improving the overall aesthetic, these tiles help protect the asphalt surface from wear and UV exposure, ultimately extending its lifespan.This phase of works has successfully revitalised the south elevation balconies, delivering a robust, visually sympathetic solution that enhances both the durability and appearance of this landmark building.
All flats undergoing balcony replacement remained occupiedthroughout the works, making resident liaison and carefulprogramming essential. Close coordination with the door installationteam was particularly critical, ensuring that access was maintainedand any periods where openings were exposed were kept as brief aspossible, minimising disruption and maintaining security forresidents.Extensive planning also went into the scaffold design. Thescaffolders successfully engineered a bespoke platform capable ofsupporting the weight of the asphalt mixing equipment at height.This approach not only enabled efficient installation of the masticasphalt system but also ensured that the pavement below remainedclear and fully accessible to the public—an important considerationgiven the building’s prominent location.With works taking place over the busy summer period, additionalcare was required to accommodate the city’s events calendar,including the ever-popular Brighton Pride. Through proactiveplanning, clear communication, and coordinated site management,the project progressed smoothly without impacting these majorevents, demonstrating a high level of logistical control andconsideration for both residents and the wider public.


Sussex Asphalte Limited.
Company number 06338863
UTR: 2073302870
VAT Number 191 250 969
Designed and built by SORA


%20250%20px.png)


.jpg)


.png)

